
26 La Vista Drive

26 La Vista Drive
Ponte Vedra Beach, FL 32082
Watch this video for details on the PREFER model and the 26 La Vista property.
PREFER Loan Amount
Total Raise: $1,500,000
Down Payment: $1,102,500
3.25% Points: $90,918.75
Closing Costs: $199,369
Construction Fee & Costs: $24,500
Wholesale Fee: $80,000
Carrying Cost (7-9 Months): $265,824
PREFER Secured Loan Interest: $435,000
Cash on Cash Return: 29%
BECOME A LENDER ON A SIMILAR DEAL
Property Details
6 Beds, 5 Baths, 5,118 Sq. Ft.
Two-Story Family Estate Home
Exclusive Old Ponte Vedra
Large Corner Lot on Lagoon
Near Ponte Vedra Beach Clubs
Rehab Details
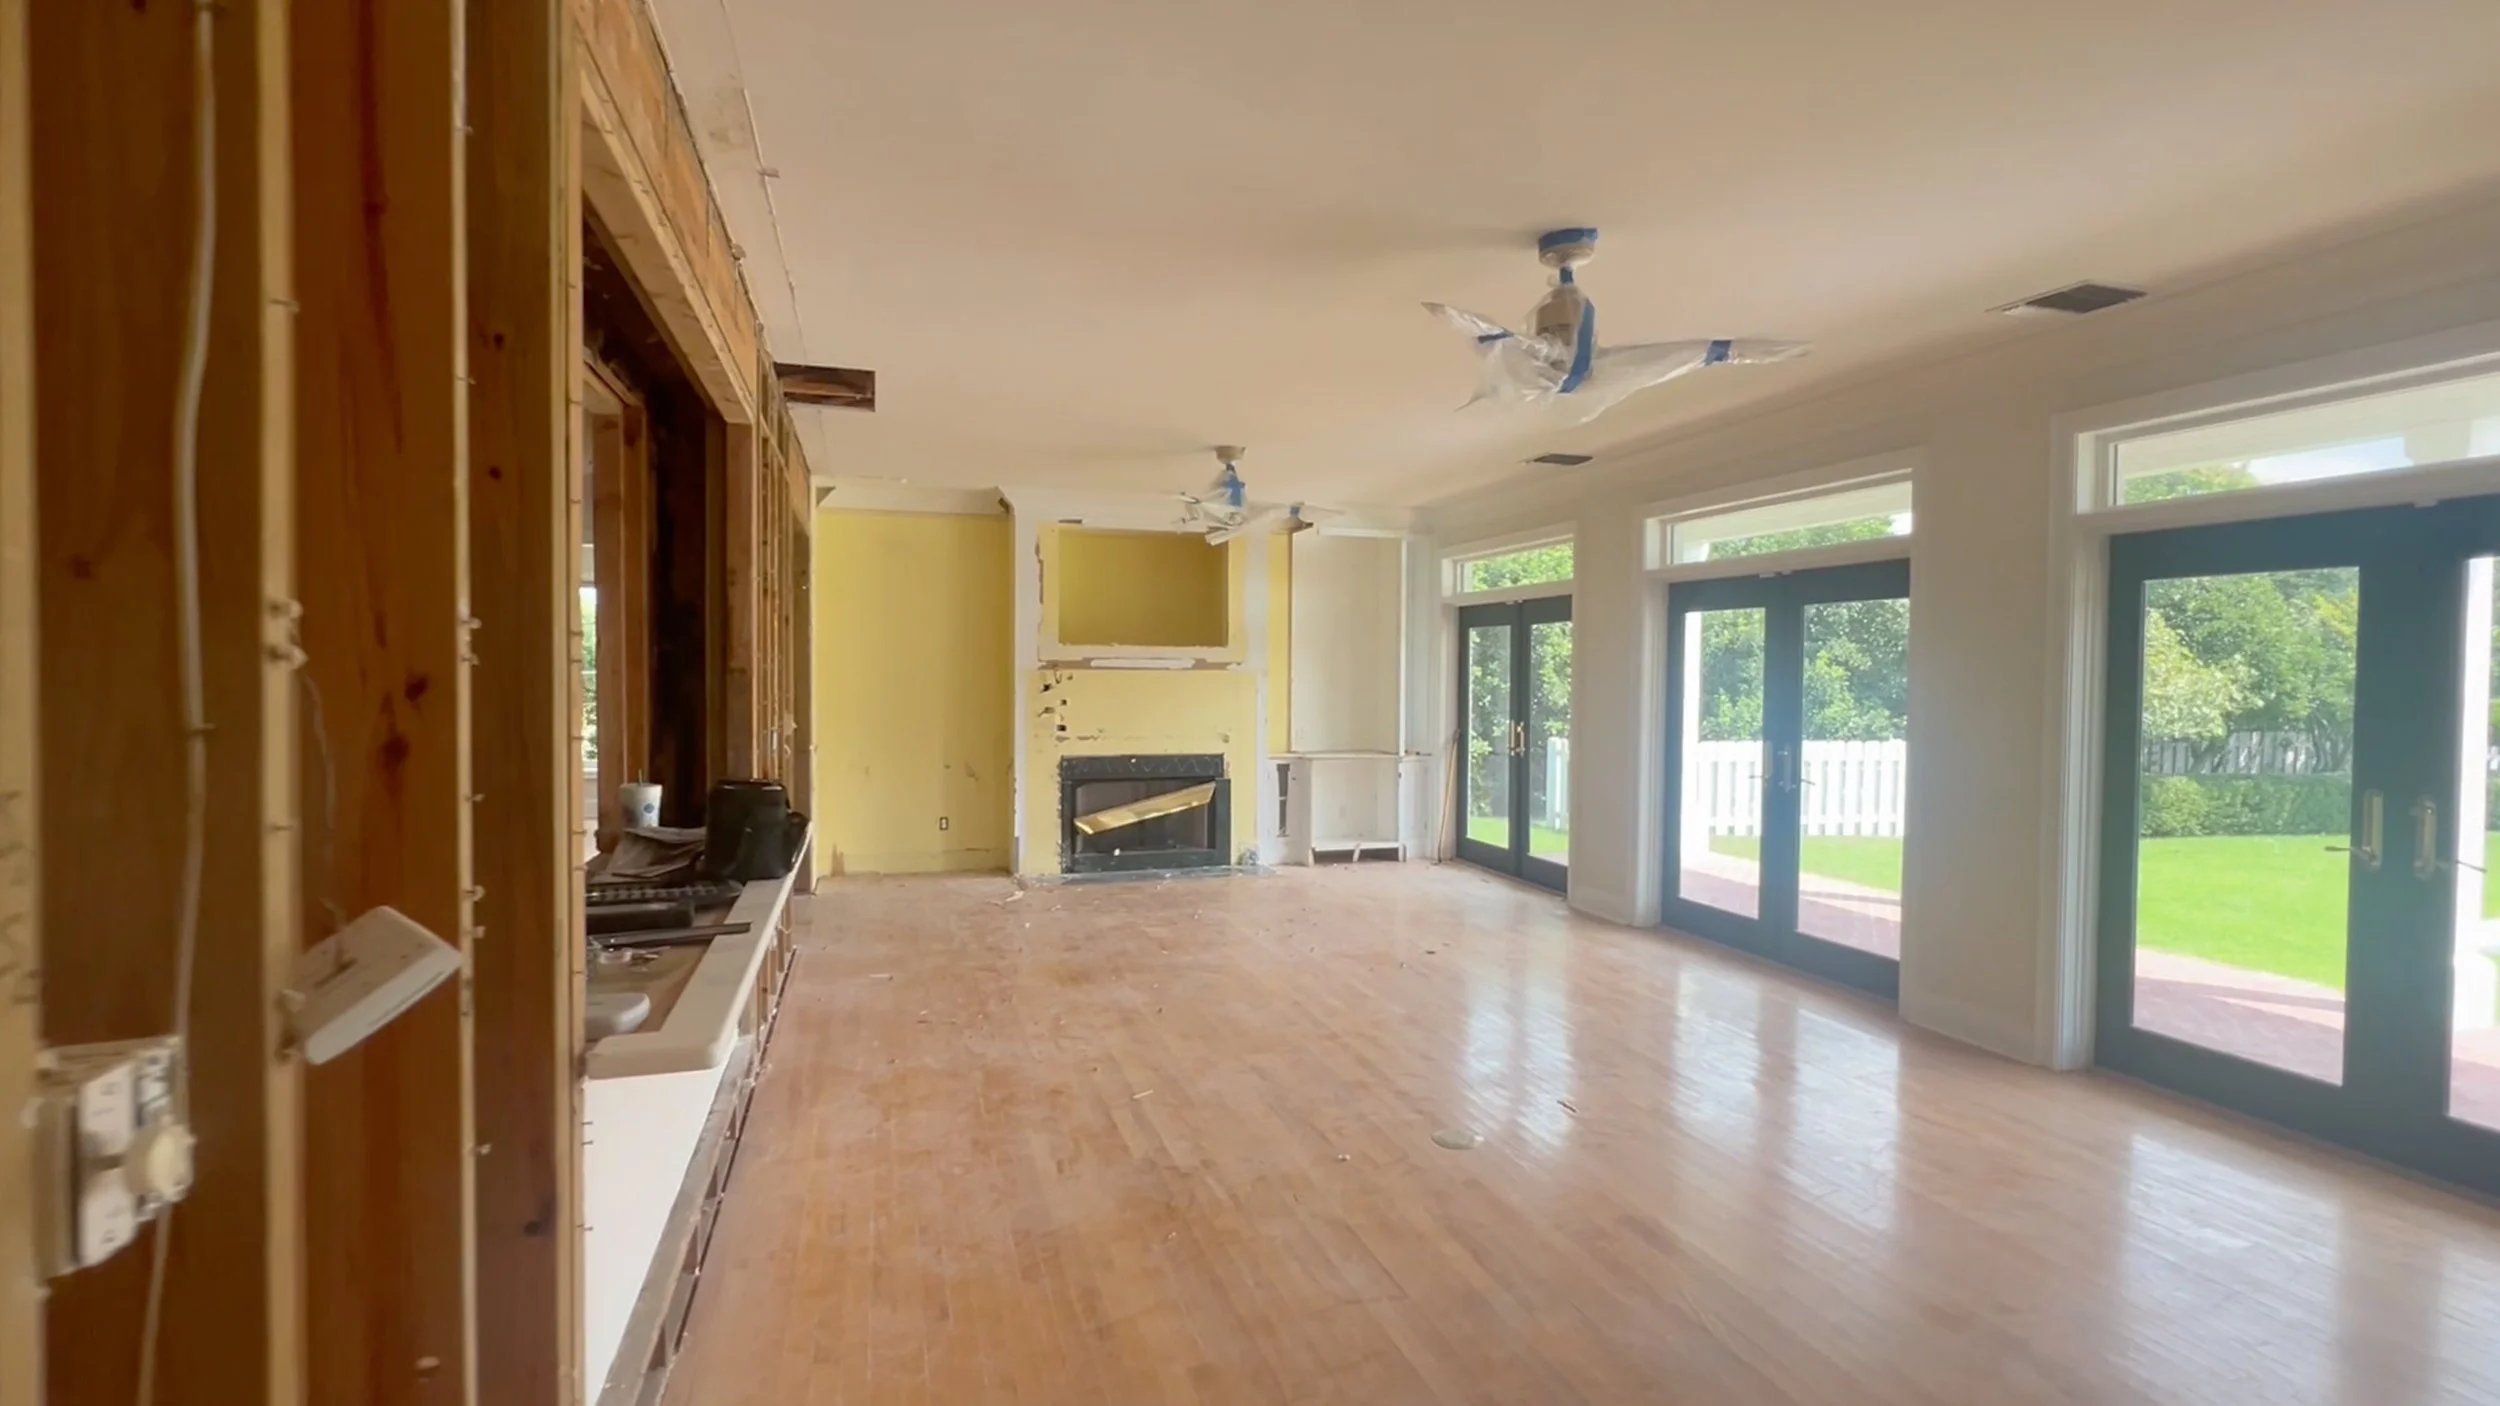
Full Demo in Kitchen
Oversized Luxury Appliances in Kitchen & Butler’s Pantry
All Bathrooms Remodeled
Add Bath
New Flooring, Windows and Sliders
Install New Paver Circle Driveway
Property Data
Buy Price: $3,925,000
Mortgage Amount: $3,797,500
Rehab Cost: $1,150,000
Estimated Completion: 7-9 Months
Estimated After Repair Value: $7,200,000
Estimated to Market: Summer 2026
Estimated Payout: Fall 2026
The PREFER Model
High-End Luxury Fix & Flips
Operating only in coastal markets
Choosing properties that are not selling for their full value because they’re out of date and missing the key features & amenities luxury buyers are looking for.
Totally Passive
Short-Term Cash on Cash Returns
6-8 Month Rehab Timeline
Returns Expected Within 12 Months
Fractional
$50,000 Minimum
Geographic Mobility
Lender doesn’t have to be local to the property.
Extensive Due Diligence
Several third-party appraisals and consultations with local real estate agents and professionals to ensure these deals will produce the expected returns.
Property Updates
09.05.25 Update
Demo Completed
Architectural plans to move staircase being finalized
Design team working on design book
Windows and doors ordered
08.23.25 Update
Architectural plans are underway for the new open concept kitchen and new stairwell
Permits have been submitted
Design book is underway
08.29.25 Update
Permits secured
Demo completed
Architectural plans being finalized
Design team working on design book
09.19.25 Update
Demo Completed
Architectural plans finalized
Electrical has begun
Design book underway
10.04.25 Update
Electrical has begun
Design book underway
Engineering approved new staircase design
New primary suite closet framed
HVAC to begin next week
09.26.25 Update
Electrical has begun
Design book underway
Landscape architect on site this week
Demo started to move staircase
Floor prepped for construction
10.17.25 Update
Flooring selected, designers on site all week
Electrical underway
HVAC complete
Framing underway
Appliance package selected
11.01.25 Update
Permit approved, work resumed
Demo complete
Custom cabinet design underway
10.24.25 Update
Permit approved, work to resume next week
Stairs and structural changes next week
12.06.25 Update
Downstairs demo complete - clear vision from front door to pool/lagoon in backyard.
Custom cabinet design underway
HVAC & electrical completed
Brick removal underway to expand kitchen
Soffits replacement complete
11.08.25 Update
Demo complete
Custom cabinet design underway
HVAC completed
Brick removal underway to expand kitchen
11.22.25 Update
Staircase demo complete
Custom cabinets under construction off-site
HVAC and electrical underway
New staircase under construction
11.15.25 Update
Staircase removed for clear sight from entry through living room to the pool
New staircase being built to allow for open foyer
Custom cabinet design underway
Plumbing underway
Brick removal underway to expand kitchen
01.03.26 Update
Upstairs en-suite bedroom redesign complete
Custom cabinet design underway
HVAC and electrical complete
Front staircase rebuild complete
Soffits replacement complete
New cabana bath framed out
01.17.26 Update
HVAC and electrical complete
Custom cabinet design underway
Soffits replacement complete
01.31.26 Update
Marble selections made
Custom cabinet design underway
Front staircase rebuild complete
02.14.26 Update
Extensive plumbing renovation underway
Custom cabinet design underway
Final electrical complete
03.07.26 Update
Extensive plumbing renovation underway
Custom cabinet design underway
Final electrical complete
04.03.26 Update
New Windows installed
Cabana bath framed in
HVAC Complete
Electric Complete
Plumbing Complete
Insulation Complete
Drywall Delivered/Installation underway
03.20.26 Update
New Windows installed
Cabana bath framed in
Rough trade inspections complete
HVAC Complete
Electric Complete
Plumbing Complete
06.26.26 Update
Sheetrock is sanded and primed
Remaining existing hardwood floor was removed
Kitchen Cabinets have been ordered
Appliances are on site
Plumbing fixtures are on site
Interior doors are installed
Flooring has been chosen
Exterior windows have been trimmed
Siding is finished
Interior misc punch for all trades to prepare for finish stage
Trim is 90% Complete
Floors prepped for new flooring
Flooring was ordered
Interior Doors are installed
Tile Delivered
Electrical panels and AC start complete
04.18.26 Update
Sheetrock is being sanded
Existing hardwood floor removed
Kitchen cabinets have been ordered
Appliances are on site
Plumbing fixtures are on site
Interior doors will be delivered Tuesday
Flooring has been selected
Exterior windows have been installed/trimmed
Siding to finish has been ordered
05.01.26 Update
Sheetrock is sanded and being prepped to be primed
Remaining existing hardwood floor was removed
Kitchen Cabinets have been ordered
Appliances are on site
Plumbing fixtures are on site
Interior doors are on site
Flooring has been chosen
Exterior windows have been trimmed
Siding is finished
Interior misc punch for all trades to prepare for finish stage
All trim has been delivered
Floors are being prepped for new flooring
05.15.26 Update
Sheetrock is sanded and being prepped to be primed
Remaining existing hardwood floor was removed
Kitchen Cabinets have been ordered
Appliances are on site
Plumbing fixtures are on site
Interior doors are installed
Flooring has been chosen
Exterior windows have been trimmed
Siding is finished
Interior misc punch for all trades to prepare for finish stage
All trim has been delivered
Floors are being prepped for new flooring
Flooring was ordered
07.11.26 Update
Sheetrock is sanded and primed
Interior Paint underway
Kitchen Cabinets Delivered - installed next week
Appliances are on site
Plumbing fixtures are on site
Interior doors are installed
Flooring is in - waiting for delivery
Exterior windows have been trimmed
Siding is finished
Trim is Complete
Floors prepped for new flooring
Interior Doors are installed
Tile Delivered - scheduled for next week
Electrical panels and AC start complete
07.24.26 Update
Sheetrock is sanded and primed
Interior Paint underway
Exterior paint complete
Interior stairs and railing nearly complete
Kitchen Cabinets Being installed
Appliances are on site
Plumbing fixtures are on site
Interior doors are installed
Flooring is in - waiting for delivery
Exterior windows have been trimmed
Siding is finished
Trim is Complete
Floors prepped for new flooring
Interior Doors are installed
Tile in all bathrooms complete
Electrical panels and AC start complete
07.24.26 Update
Sheetrock is sanded and primed
Interior Paint underway
Exterior paint complete
Interior stairs and railing nearly complete
Kitchen Cabinets Being installed
Appliances are on site
Plumbing fixtures are on site
Interior doors are installed
Flooring is in - waiting for delivery
Exterior windows have been trimmed
Siding is finished
Trim is Complete
Floors prepped for new flooring
Interior Doors are installed
Tile has started in all bathrooms
Electrical panels and AC start complete

Get on the List
What is the PREFER Method?
-
The real estate market is certainly tough right now, but the data is showing there are certain markets in the luxury space that are continuing to have the greatest opportunity for high profits, specifically for luxury-level flippers. According to a recent Luxury Market Report by the Institute for Luxury Home Marketing, “The most significant trend, after a slow start to the year, is that the North American luxury real estate market has, for the most part, returned to a seller’s market.” The report also details that luxury is no longer defined solely by size or price and that buyers are now seeking premium properties that meet their specific requirements and they are willing to pay a premium if the property checks all of their boxes. This is the prefer model in a nutshell - picking properties in these strong higher-end markets that are not selling for their full value because they’re out of date and missing the key things luxury buyers are looking for. That’s why these properties can double in value with some strategic luxury remodels.
-
Yes! PREFER Lenders provide the gap funding for the project and are paid a set cash on cash return when the project is complete and the property sells.
-
Look above for the form to add you to the email list. Participants will receive emails when new projects are coming - they will be the first to hear of new projects. Lending on a project is a first come, first served basis and these projects fill fast, so we recommend you get on the list even if you are not quite ready to become a lender on an upcoming project.
-
No! These projects can be lended in full or they can be fractional. The minimum amount is $50,000.
-
Rehabs are estimated to take 6-8 months. Once the project is complete the property will be listed for sale. The average days on market for the locations we operate in are between 45 and 90 days, meaning our estimated timeline for lenders to be paid is 12-14 months.
-
Your loan is collateralized by the real estate through a promissory note.